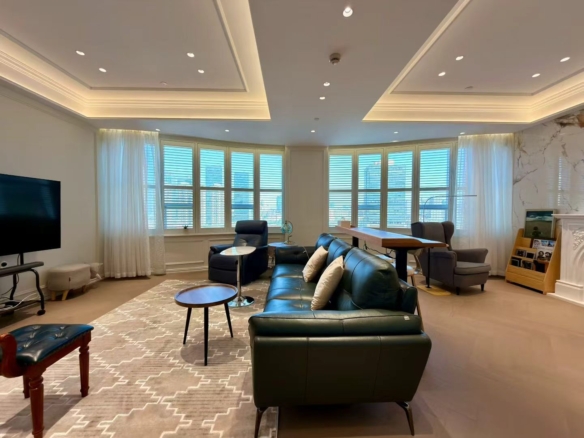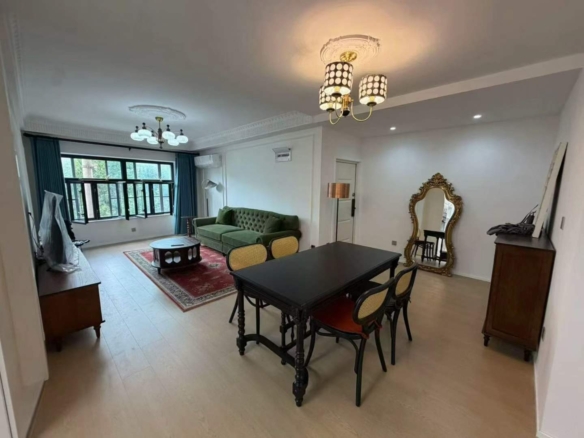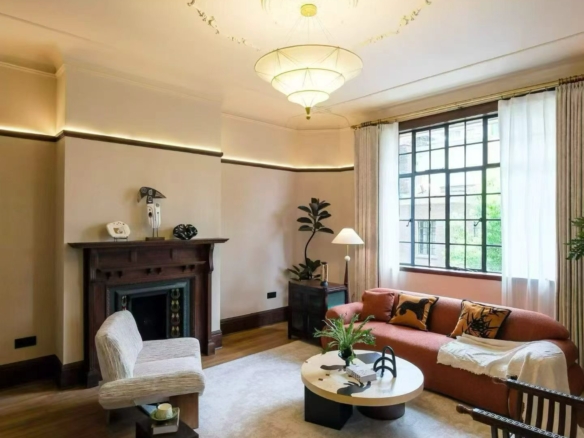

Presenting a rare opportunity to lease an entire Bauhaus-style building located in the prestigious Nanjing West Road commercial hub (静安寺/南京西路商圈). This is not a standard apartment – it is a 300 sqm standalone architectural statement.
The property has undergone a complete brand-new renovation and is being offered for rent for the first time . It features a flexible layout of 3+1 bedrooms, 4 bathrooms, 3 balconies, and 2 private terraces. Unlike traditional Shanghai lane houses, this property embraces the Bauhaus aesthetic, characterized by clean lines, functional form, and an industrial-chic atmosphere .
Live-Work Registration (🉑注册!!)
A critical feature highlighted in the listing is that this property can be registered for a business license . This allows the tenant to legally operate an office, design studio, lifestyle brand headquarters, or showroom from the premises, solving a major legal hurdle for commercial tenants.
The Bauhaus Design Edge
Feature
Why It Matters
包豪斯风格 (Bauhaus)
Minimalist, functional, and timeless. The design emphasizes simplicity and rationality, creating a perfect neutral backdrop for creative work or showcasing art .
Industrial Elements
Likely features exposed materials, neutral palettes, and open spatial planning, offering a “loft-like” downtown living/working experience .
Natural Light
Bauhaus design prioritizes large windows and open spaces, ensuring the 300 sqm area is bathed in light throughout the day.
Floorplan & Layout
Area
Details
Bedrooms
3 standard bedrooms + 1 flexible room (studio/office/kids‘ play)
Common Areas
4 living/reception rooms – suitable for zoning (e.g., reception + work + dining)
Outdoor Space
3 balconies for fresh air + 2 large terraces ideal for alfresco meetings, breaks, or plants
Bathrooms
3 full bathrooms – ample capacity for office staff or family
Climate & Comfort
System
Benefit
Central AC (中央空调)
Efficient cooling during Shanghai‘s intensely humid summers
Wall Heating (墙暖)
Provides comfortable, consistent warmth in winter without the cost of laying underfloor pipes
Premium Audio & BOSE System
The first floor is equipped with BOSE ceiling-mounted speakers . Leveraging technologies like PhaseGuide, these speakers create an immersive, high-fidelity sound field without cluttering floor space . This is a premium asset for entertainment, background music in a showroom, or creating a productive energy in a creative studio.
Included Bonuses – Added Value
The landlord is offering a unique package to attract the right tenant:
Bonus
Value
Details
Music Lessons
~5,000 RMB
10一对一 lessons (Piano/Violin/Cello/Handpan, etc.) – perfect for creative families or team building
Monthly Cleaning
~400-600 RMB
Twice-monthly professional保洁 – reduces hassle for busy professionals
The Location – Nanjing West Rd CBD
The property is located on South Shaanxi Road, within walking distance of the Nanjing West Road metro station (Lines 2, 12, 13) .
Destination
Details
Nanjing West Road Station
Lines 2, 12, 13 – easy commute to Lujiazui, Hongqiao, or Xujiahui
West Nanjing Rd
Home to Plaza 66, HKRI Taikoo Hui, and Jing‘an Kerry Centre
Jing’an Temple
One metro stop or a pleasant ~20 min walk
Why This Property Stands Out
Feature
Why It Matters
Entire Building (整栋)
No shared walls with neighbors – true independence
Brand New Renovation
Modern systems, fresh finishes – no immediate work required
Commercial Registration
Legitimate business address available – solves licensing issues
300 sqm
Generous space for both living and working
3 + 1 bedrooms
Flexible for family + staff OR office + studio OR showroom + storage
3 balconies + 2 terraces
Rare outdoor abundance in central Jing‘an
BOSE audio system
Built-in premium sound – a “move-in ready” entertainment/ambiance asset
2x monthly cleaning
Hassle-free maintenance
Music lessons
A genuinely unique, creative bonus
49,800 RMB/month
Competitive for a 300 sqm entire building with these specs
Ideal For
Tenant Type
Why It Works
Creative Agency
Bauhaus aesthetic fits brand image; BOSE for media review; terraces for team breaks
Architecture/Design Studio
Live the workspace – functional layout, natural light, client-friendly
Lifestyle Brand Showroom
Ground floor display + office + storage; commercial registration available